ADUs & Garage Conversions
Accessory Dwelling Units (ADUs)
Rubik Construction provides professional ADU design and construction services throughout Los Angeles County, delivering high-quality detached, attached, and garage-based units tailored to your property and local regulations. As a licensed and insured general contractor, we manage every phase including design coordination, permitting, foundation work, framing, utilities, and interior finishes. Our experienced team ensures efficient project delivery, superior craftsmanship, and long-term value for rental income, guest housing, or multigenerational living.
Garage Conversions
Rubik Construction specializes in garage conversions that transform underutilized spaces into functional living areas, home offices, studios, or rental units. We handle structural upgrades, insulation, drywall, flooring, plumbing, electrical, HVAC, and permit coordination to ensure full code compliance. Our team delivers seamless conversions that enhance comfort, usability, and property value.
Accessory Dwelling Units (ADUs)
New detached or attached units from 400-1,200 sq ft with full kitchen, bathroom, living space—perfect for rental income or family.
Garage Conversions
Transform unused garages into ADUs, home offices, gyms, studios, or extra bedrooms with proper permits and code compliance.
Junior ADUs (JADUs)
Convert existing interior space (500 sq ft max) into small studios or efficiency units within your home.
In-Law Suites
Attached or detached living quarters for aging parents or adult children with private entrances and full amenities.
Home Office & Studio Conversions
Dedicated workspaces separate from your main home—perfect for remote work or creative pursuits.
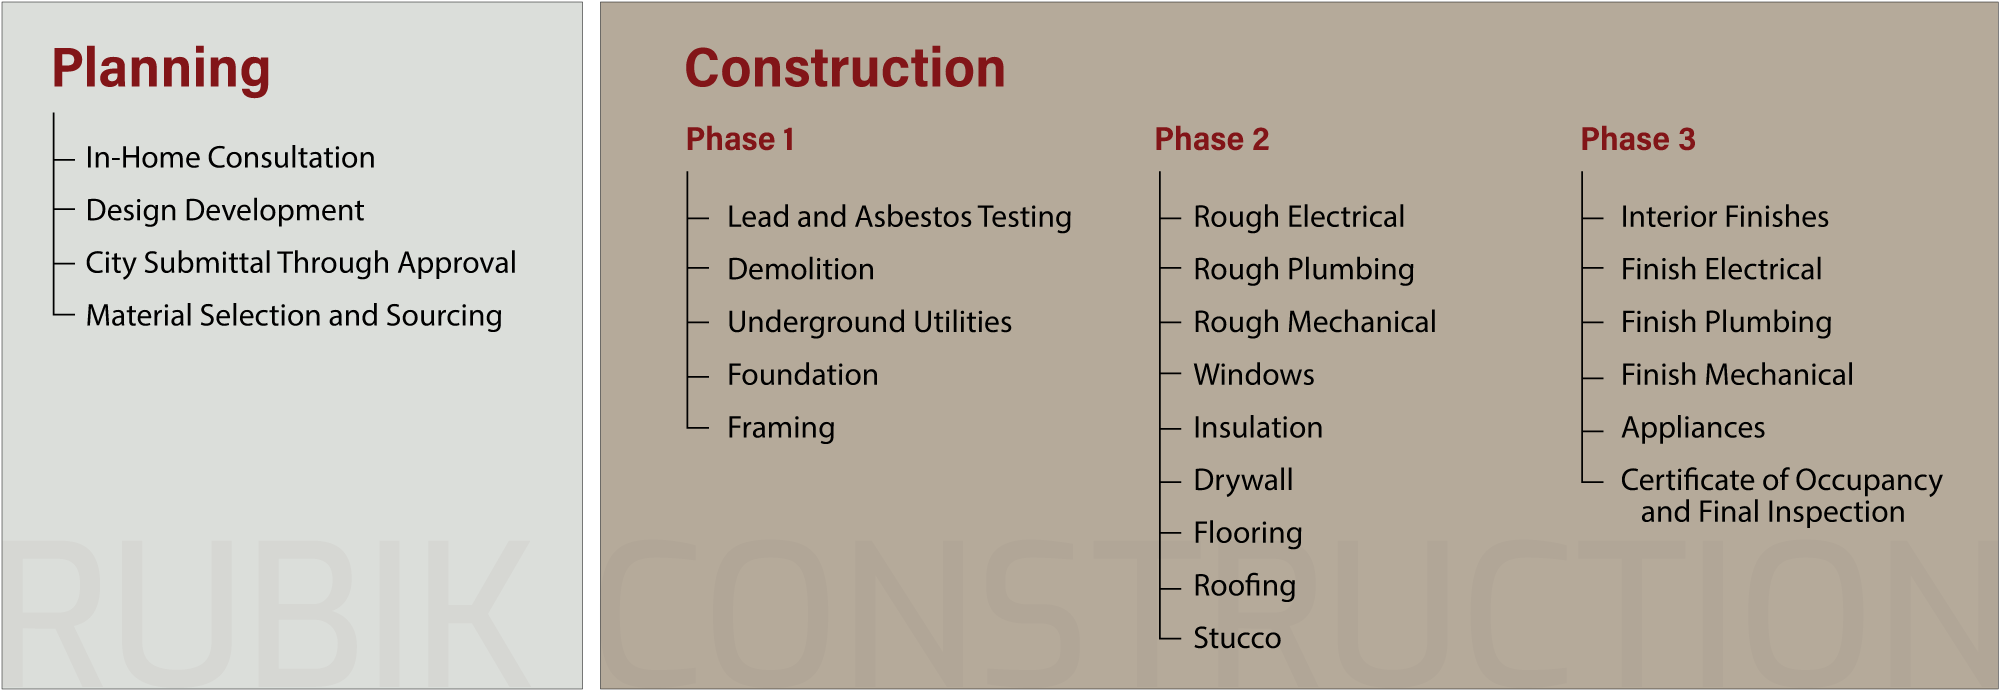
Our Process
ADU Cost & Pricing
How Much Does an ADU Cost in Los Angeles?
ADU costs in LA typically range from **$250-$400+ per square foot** depending on size, finishes, and site conditions.
Typical Investment Ranges
Garage Conversion ADU:
$80,000 - $150,000
Convert existing structure (350-500 sq ft) with kitchen, bathroom, and living space. Lower cost since foundation and structure exist.
Small Detached ADU:
$150,000 - $250,000
New construction 400-600 sq ft studio or one-bedroom unit with full amenities.
Standard ADU:
$250,000 - $400,000
New construction 600-900 sq ft one or two-bedroom unit with quality finishes.
Large/Luxury ADU:
$400,000 - $600,000+
900-1,200 sq ft two-bedroom unit with high-end finishes, custom features, or challenging site conditions.
What affects your cost?
✓ Size - Square footage directly impacts cost
✓ New vs. Conversion - New construction costs more than converting existing structures
✓ Site conditions - Slope, access, utilities, soil conditions
✓ Finishes - Builder-grade vs. high-end fixtures and materials
✓ Utilities - Distance to connect water, sewer, gas, electric
✓ Foundation - Standard slab vs. raised foundation on slopes
✓ Permit Complexity - Standard lots vs. setback variances or design review
Included in our pricing: Design, engineering, all permits, utility connections, complete construction, and final inspections.
Garage Conversion to ADU or Living Space
Converting your garage is often the most cost-effective way to add space:
Why Convert Your Garage?
✓ Existing foundation and structure reduce costs
✓ Faster than new construction (3-5 months typical)
✓ Utilities often nearby for easier connections
✓ Maintains yard space
✓ Perfect size for ADUs (most garages are 350-500 sq ft)
Garage Conversion Options:
- ADU with Kitchen & Bathroom
Full independent unit for rental or family - Home Office
Dedicated workspace separate from main house - Gym/Studio
Fitness room, art studio, music room, or hobby space - Guest Suite
Bedroom and bathroom for visitors without full kitchen - Teenage Retreat
Private space for older kids with room to grow
Legal Requirements:
- Must maintain required parking (check local requirements)
- Proper permits required (we handle this)
- Code-compliant insulation, HVAC, and electrical
- Emergency egress windows
- Proper ceiling height (8 feet minimum in LA County)
Frequently Asked Questions
- What types of ADUs do you build?
We build detached ADUs, garage conversions, attached ADUs, and junior ADUs (JADUs), depending on zoning and property conditions. - How much does it cost to build an ADU?
Costs vary based on size, design, site conditions, and finishes. After evaluating your property, we provide a detailed, transparent estimate. ADU costs in LA typically range from **$200-$400+ per square foot** depending on size, finishes, and site conditions. **Garage Conversion ADU:** $80,000 - $150,000 Convert existing structure (350-500 sq ft) with kitchen, bathroom, and living space. Lower cost since foundation and structure exist. - Do you handle utility connections?
Yes. We coordinate water, sewer, gas, and electrical connections, including separate metering when required. 15. Will my property taxes increase? Yes, property taxes may increase based on the added living space and improved property value. - Do ADUs require parking?
Parking requirements vary by location. Many cities waive parking requirements under certain conditions. We verify this with your local jurisdiction. - What are the set back requirements for an ADU?
4-Feet is the minimum setback requirement. However, your building may be impacted with stricter design standards. We recommend a 5-feet setback. - Do I need a property line survey for my ADU?
Yes, a property line survey is generally necessary for an ADU to define legal property lines, ensure compliance with local setback requirements, and secure building permits. However, a survey is not required for garage conversion projects unless additional square footage is added to the garage.
- Are you licensed and insured?
Yes. We are fully licensed, bonded, and insured in accordance with state and local regulations. Proof of licensing and insurance is available upon request. - How long will my project take?
Project timelines vary depending on size, scope, and material availability. After reviewing your project, we provide a realistic schedule with clear milestones. Kitchen and bathroom remodels traditionally take between 2-6 weeks while smaller projects like paint, flooring, and drywall repair take up to a week. - Do you handle permits and inspections?
Yes. We manage the entire permitting process, including plan submittals, approvals, and coordination of city inspections. - Can the homeowner supply materials to reduce costs?
Yes, we will utilize any resources that the homeowner will elect to use in order to reduce job costs. - Do you offer warranties?
Yes. We provide workmanship warranties in addition to manufacturer warranties on materials and products. - How can I save money on my project?
Once we have a clear understanding of your project needs, we will advise on reasonable alternatives that will help you achieve the same goals. Some include using prefabricated finishes rather than custom. - Can you help with design and material selection?
Absolutely. We assist with layout, design coordination, and selecting cabinets, countertops, flooring, fixtures, and finishes that match your budget and style. - How do you protect my home during construction?
We use floor protection, dust barriers, daily cleanup procedures, and secure jobsite practices to minimize disruption. - Can I live in my home during the remodel?
In most cases, yes. For major renovations, temporary inconvenience is expected, and we discuss all logistics in advance. - How do I get started?
Simply contact us to schedule a consultation. We’ll review your goals, budget, timeline, and next steps. - Do you also take on smaller projects?
Yes, we also do smaller projects such as drywall patching, flooring repair, interior painting, door replacement, window replacement, stucco repair, roofing repair, etc.